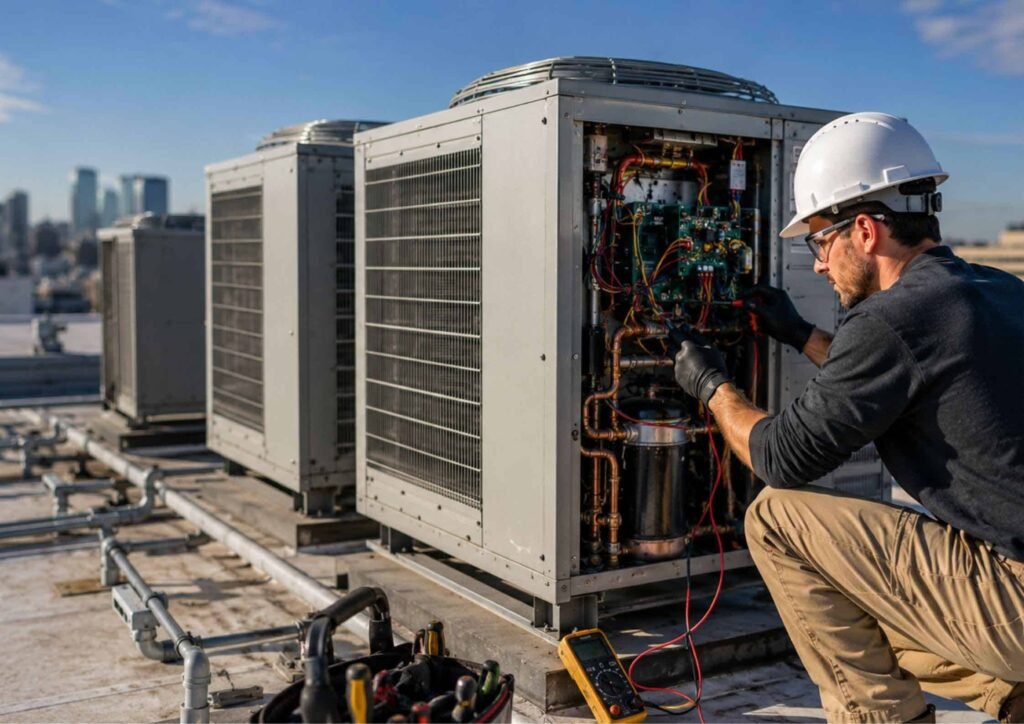

Uneven cooling in a commercial building rarely has one simple cause. Equipment size, duct condition, airflow restrictions, changing occupancy, heat gain, and weak controls can all contribute. Finding the right solution requires examining how the complete cooling system performs across every occupied area throughout the working day and year.
Large commercial buildings place demanding loads on their cooling systems. Sun exposure, occupancy, equipment, floor plans, and operating schedules can vary greatly between areas. Even a powerful system may leave offices warm while nearby spaces feel uncomfortably cold. Effective commercial air conditioning for businesses depends on more than cooling capacity. Equipment sizing, duct design, controls, maintenance, and airflow must work together. When any part of that network performs poorly, temperatures become inconsistent. Understanding the main causes helps facility managers target repairs, plan upgrades, reduce energy waste, and restore dependable comfort throughout the property during periods of extreme outdoor heat.
1. The Cooling Equipment Is Incorrectly Sized
System capacity has a major effect on temperature control. Undersized equipment may run continuously without meeting the needs of distant, crowded, or heat-producing areas.
Oversized equipment can also create uneven cooling. It may quickly cool the area around the thermostat and shut down before conditioned air reaches other parts of the building. This short cycling increases equipment wear and creates noticeable temperature differences.
Signs of Incorrect AC Sizing
- Frequent starting and stopping
- Long cycles with poor cooling
- High energy consumption
- Warm areas far from the equipment
- Cold rooms near supply vents
A cooling-load calculation should consider building size, insulation, windows, occupancy, lighting, equipment, and operating schedules. Replacing an old unit with equipment of the same capacity may simply repeat an existing sizing mistake.
2. Air Distribution Is Poorly Balanced
Producing cool air is only part of the process. The duct system must deliver that air at the correct pressure and volume.
Long duct runs, poor vent placement, incorrect damper settings, and changes to the original floor plan can disrupt air distribution. Some rooms may receive too much conditioned air, while distant areas receive too little.
Professional air balancing involves measuring supply and return airflow across the building. Technicians can then adjust dampers and system settings to distribute cooling more evenly.
3. Ductwork Is Leaking or Damaged
Commercial duct systems often extend through ceilings, mechanical areas, and other difficult-to-access spaces. Loose joints, damaged insulation, disconnected sections, and leaks can allow cooled air to escape before reaching occupied rooms.
Duct leakage reduces comfort and forces the system to work harder. It may also create pressure differences that pull warm air into the building.
A professional duct inspection can locate damaged or restricted sections. Sealing leaks and correcting airflow problems may improve cooling performance without requiring complete system replacement.
4. Heat Gain Varies Across the Building
Every part of a commercial property absorbs heat differently. Rooms with large windows or direct afternoon sunlight may become warmer than interior areas. Upper floors may also experience greater heat gain through the roof.
Occupants, lighting, computers, kitchen appliances, and operating equipment add heat indoors. Cooling demands can therefore change throughout the day.
Important sources of heat gain include:
- Direct sunlight through windows
- High occupancy levels
- Computers and machinery
- Interior and exterior lighting
- Weak roof or wall insulation
- Frequently opened exterior doors
These differences should be included in the cooling design. Treating the entire building as one uniform space often creates hot and cold spots.
5. Thermostats Are Poorly Located
A thermostat responds only to conditions near its sensor. If it is installed beside a supply vent, sunny window, exterior door, or heat-producing device, its reading may not represent the wider space.
The AC system may shut down because the thermostat location is cool while nearby offices remain warm. A sensor in an unusually hot area can create the opposite problem by causing excessive cooling elsewhere.
Thermostats and sensors should be installed in representative locations. Their accuracy, calibration, schedules, and settings should also be checked during routine commercial AC maintenance.
6. One Control Zone Covers Too Much Space
Large commercial buildings often contain offices, hallways, conference rooms, storage areas, and customer spaces with different cooling needs. One thermostat cannot accurately manage all these conditions.
Dividing the property into appropriate cooling zones can provide more precise control. Each zone can respond to its own occupancy, operating schedule, sun exposure, and internal heat load.
For commercial air conditioning for businesses to deliver balanced comfort, the control system must reflect how different areas are actually used. Effective zoning can reduce temperature differences while preventing unnecessary cooling in empty spaces.
7. Maintenance Has Been Neglected
Commercial AC systems handle large volumes of air and often operate for extended periods. Filters and coils collect dirt, while electrical and mechanical components gradually wear.
Dirty coils reduce heat transfer. Clogged filters restrict airflow. Worn components may weaken cooling or cause unreliable operation. These problems increase energy use and make uneven temperatures more likely.
Preventive commercial AC maintenance should include filter care, coil inspection, thermostat testing, airflow measurements, and performance checks. Routine service can identify developing issues before they cause expensive repairs or unexpected business disruption.
8. The Building Layout Has Changed
Commercial interiors often change after the original cooling system is installed. Walls may be added, offices divided, workstations moved, or storage spaces converted into occupied rooms.
New walls can block circulation or separate vents from the areas they were intended to serve. Additional employees and equipment can also increase cooling demand without increasing airflow.
An HVAC review should be part of every major renovation. The assessment can determine whether vents, ductwork, controls, or equipment capacity must be adjusted to support the new layout.
FAQs
1. Why Are Upper Floors Often Warmer?
Upper floors may receive more heat through the roof and windows. Rising warm air, limited insulation, weak airflow, and poor zoning can make the difference more noticeable.
2. Can Closing Vents Send More Air to Warm Rooms?
Closing several vents may increase duct pressure and disrupt system balance. Airflow adjustments should be based on professional measurements.
3. Will New AC Equipment Eliminate Every Hot Spot?
Not necessarily. Duct leaks, restricted airflow, thermostat placement, zoning problems, and internal heat sources may remain after replacement.
4. When Should Commercial AC Equipment Be Replaced?
Replacement may be appropriate when equipment becomes unreliable, inefficient, unable to meet demand, or expensive to repair. A professional assessment can compare repair costs with the long-term value of a new installation.
What to Remember
Uneven cooling in a commercial building usually develops from several connected problems. Incorrect equipment sizing, leaking ducts, poor air balance, restricted returns, weak controls, layout changes, and neglected maintenance can all affect comfort. Finding the cause requires more than adjusting the thermostat or replacing one component.
Facility managers should document temperature patterns, keep vents and returns clear, arrange preventive maintenance, and request airflow testing when problems continue. Renovations should also include a review of cooling loads and air distribution. Timely repairs can protect efficiency and reduce unexpected downtime. When replacement becomes necessary, proper system design is as important as equipment quality. Well-planned commercial air conditioning for businesses combines accurate sizing, professional installation, balanced airflow, effective controls, and regular maintenance to deliver consistent cooling across the entire property.